
Architectural Drawing Services for 2D CAD Plans & Construction Drawings
Get Free Trial | Request a Quote
Accurate CAD Plans, Floor Plans & Construction Drawings for Architects and Builders.
Professional architectural drawing and CAD drafting services for architects, builders, contractors, interior designers, real estate professionals, and property businesses. We create clear, accurate, and professionally organized architectural drawings from sketches, PDFs, reference plans, and project requirements.
Whether you need a detailed floor plan, elevation, section, site plan, roof plan, furniture layout, or a complete construction drawing set, our drafting team can help prepare your project files for professional use.
How It Works
Know Our Working Process?
Send Us Free Trial
Send us 3 sample images to start your free trial. Once your sample edits are complete, we'll return them to you for final approval.
Ready & Delivered
We process your images within 24 hours for delivery. If you need your files urgently, please mention it when you send them.
Consistent Quality Control
3-Step Quality Check
Responsive Client Support
Competitive Pricing
Efficient Turnaround
Bulk Order Discounts
Professional Architectural Drawing & CAD
Architectural drawings turn ideas, measurements, and project requirements into clear technical documentation. A well-prepared drawing helps architects, contractors, builders, designers, and other project professionals understand the layout, dimensions, materials, spaces, and relationships within a building or property.
Our architectural drawing services are designed for clients who need accurate 2D drawings, CAD drafting, drawing conversion, and detailed architectural documentation. We work from the information and reference files you provide and follow your project-specific requirements.
If you already have a hand sketch, PDF, image, existing CAD file, or marked-up drawing, we can use it as the starting point for a professionally organized digital drawing.
For businesses that need related digital artwork or vector conversion, you can also explore our [Raster to Vector Conversion Service].
Our Architectural Drawing Services
2D Architectural Floor Plan Drawings
Our 2D floor plan drawing services transform sketches, measurements, PDFs, or existing references into clean and easy-to-read digital floor plans.
Depending on your requirements, floor plans can include:
- Walls and partitions
- Doors and windows
- Room names and dimensions
- Staircases
- Fixtures
- Furniture layouts
- Circulation areas
- Structural references where provided
- Annotations and drawing labels
We organize the drawing according to your required specifications and deliver it in the agreed file format.
Architectural Elevation Drawings
Our 2D floor plan drawing services transform sketches, measurements, PDFs, or existing references into clean and easy-to-read digital floor plans.
Depending on your requirements, floor plans can include:
- Walls and partitions
- Doors and windows
- Room names and dimensions
- Staircases
- Fixtures
- Furniture layouts
- Circulation areas
- Structural references where provided
- Annotations and drawing labels
We organize the drawing according to your required specifications and deliver it in the agreed file format.
Site Plan Drawings
Our 2D floor plan drawing services transform sketches, measurements, PDFs, or existing references into clean and easy-to-read digital floor plans.
Depending on your requirements, floor plans can include:
- Walls and partitions
- Doors and windows
- Room names and dimensions
- Staircases
- Fixtures
- Furniture layouts
- Circulation areas
- Structural references where provided
- Annotations and drawing labels
We organize the drawing according to your required specifications and deliver it in the agreed file format.
Construction Drawing Sets
Our 2D floor plan drawing services transform sketches, measurements, PDFs, or existing references into clean and easy-to-read digital floor plans.
Depending on your requirements, floor plans can include:
- Walls and partitions
- Doors and windows
- Room names and dimensions
- Staircases
- Fixtures
- Furniture layouts
- Circulation areas
- Structural references where provided
- Annotations and drawing labels
We organize the drawing according to your required specifications and deliver it in the agreed file format.
Furniture Layout Drawings
Our 2D floor plan drawing services transform sketches, measurements, PDFs, or existing references into clean and easy-to-read digital floor plans.
Depending on your requirements, floor plans can include:
- Walls and partitions
- Doors and windows
- Room names and dimensions
- Staircases
- Fixtures
- Furniture layouts
- Circulation areas
- Structural references where provided
- Annotations and drawing labels
We organize the drawing according to your required specifications and deliver it in the agreed file format.
As-Built Drawing Services
Existing properties often require updated digital documentation.
Our as-built drawing services can help convert available measurements, marked-up plans, sketches, photographs, PDFs, or existing documentation into organized digital drawings.
The accuracy of an as-built drawing depends on the quality and completeness of the information provided.
PDF to CAD Conversion
If your architectural information is stored in PDF format, we can convert suitable PDF drawings into editable CAD files.
Our PDF to CAD conversion service can be useful when you need to:
- Edit an existing drawing
- Reorganize CAD layers
- Update dimensions
- Modify layouts
- Reuse older project documentation
- Create editable digital drawings
The final output depends on the quality and structure of the source PDF.
For other vector-based artwork conversion requirements, you can also visit our [Raster to Vector Conversion Service].
Hand Sketch to CAD Drawing
Have an architectural idea on paper?
We can convert suitable hand-drawn sketches into organized digital CAD drawings based on the measurements, notes, dimensions, and instructions you provide.
This service can be useful for architects, builders, contractors, property professionals, and clients who need to digitize existing drawings.
Roof Plan Drawings
A roof plan communicates the arrangement and geometry of a building’s roof from above.
We can prepare roof plan drawings showing relevant roof outlines, slopes, edges, openings, drainage references, dimensions, and other details when included in the source information.
Architectural Drafting for Residential & Commercial Projects
Different projects require different levels of documentation and detail. We support architectural drafting requirements for a variety of property types.
Residential Architectural Drawings
Our residential drafting work can support:
- Houses
- Apartments
- Villas
- Residential extensions
- Renovation projects
- Remodeling projects
- Multi-unit residential properties
- Interior layout planning
Depending on the project, drawings may include floor plans, elevations, sections, roof plans, site plans, and furniture layouts.
Commercial Architectural Drawings
We also support drawing requirements for commercial spaces such as:
- Offices
- Retail spaces
- Restaurants
- Hotels
- Showrooms
- Commercial buildings
- Warehouses
- Other property-related projects
The drawing scope is customized according to the client’s project requirements and available source information.
CAD & Architectural Drafting Workflows
We use appropriate CAD-based workflows according to the project requirements and the source material supplied by the client.
AutoCAD Architectural Drafting
AutoCAD architectural drafting can be used for detailed 2D plans, elevations, sections, layouts, annotations, and other CAD-based documentation.
Revit Architectural Drafting
Where required and supported by the project scope, Revit architectural drafting can be used for building documentation and related architectural workflows.
Organized CAD Documentation
Good CAD documentation is more than simply tracing lines. Layer organization, dimensions, annotations, line weights, drawing readability, and file structure can all affect how useful a drawing is for the project team.
We therefore follow the client’s required drawing standards and instructions wherever those specifications are supplied.
Who Can Use Our Architectural Drawing Services?
Our architectural drafting solutions can be useful for:
- Architects
- Architectural firms
- Interior designers
- Contractors
- Builders
- Real estate professionals
- Property developers
- Engineering-related businesses
- Construction companies
- Renovation professionals
- Design studios
If you regularly outsource drafting work, we can also support recurring and bulk project requirements.
Why Choose Clipping Partner India for Architectural Drafting?
Choosing a drafting partner is not only about producing a drawing. Consistency, communication, accuracy, file organization, and the ability to follow project instructions are equally important.
Clear Project-Based Requirements
We work from the drawings, measurements, references, notes, and instructions supplied for each project.
Detailed CAD Drafting
Our drafting workflow is focused on producing clean and organized digital drawings suitable for the intended project use.
Quality Review
Completed files should be reviewed before delivery to identify obvious drawing, formatting, or instruction-related issues.
Flexible Project Volume
Whether you have an individual drawing or a larger batch of projects, the scope can be discussed according to your requirements.
Secure File Handling
Project files can contain sensitive business or property information. Our website also describes secure file-transfer options including FTP, Dropbox, Google Drive, and WeTransfer.
Flexible Communication
You can discuss your project requirements, references, deadlines, and deliverables with our team before starting the project.
Our Architectural Drawing Process
We keep the project workflow straightforward.
1. Send Your Project Files
Upload your sketches, PDFs, CAD files, measurements, reference images, or other project information.
2. Explain Your Requirements
Tell us what type of drawing you need, required dimensions, output format, deadline, and any specific drafting standards.
3. Review & Trial
For suitable projects, you can send a small sample or trial task so that the required drawing style and expectations can be reviewed before a larger project begins.
4. CAD Drafting
Our drafting team prepares the drawings according to the supplied project information.
5. Quality Review
The completed drawings are checked against the provided requirements before delivery.
6. Client Review
You can review the delivered files and communicate any required revisions.
7. Final Delivery
After the agreed revisions are completed, the final files are delivered in the required format.
Architectural Drawing File Formats
The appropriate file format depends on how you intend to use the drawing.
Common deliverables may include:
- DWG
- JPG
- PNG
- Other compatible formats where applicable
If you require a specific CAD or documentation format, mention it when submitting your project.
What You Need to Provide
To achieve the best possible result, provide as much relevant project information as possible.
This may include:
- Existing drawings
- Hand sketches
- Measurements
- PDFs
- CAD files
- Reference photographs
- Dimensions
- Room information
- Design instructions
- Layer requirements
- Drawing standards
- Output format
- Deadline
The more complete the source information, the easier it is to prepare an accurate drawing.
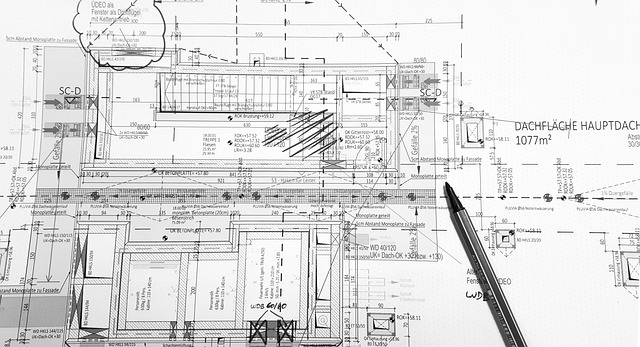
Architectural Drawing Portfolio
Examples are often the best way to evaluate a drafting service.
When reviewing our architectural drawing portfolio, look for:
- Line clarity
- Dimension accuracy
- Layer organization
- Drawing consistency
- Annotation quality
- Floor-plan readability
- Elevation detail
- Section detail
- Overall presentation
View Our Portfolio to see examples of our work and understand the type of projects we handle.
Need Architectural Drawings for Your Next Project?
Whether you need a single floor plan, a converted CAD file, detailed elevations, a complete drawing set, or ongoing drafting support, send us your project requirements.
Our team can review your files and help determine the appropriate workflow, deliverables, turnaround, and pricing.
Start Your Free Trial
Frequently Asked Questions About Architectural Drawing Services What are architectural drawing services?
Architectural drawing services involve preparing technical and visual drawings that communicate the layout, dimensions, details, and other relevant information about a building or property.
What types of architectural drawings do you provide?
Depending on project requirements, services can include floor plans, elevations, sections, roof plans, site plans, furniture layouts, construction drawing sets, as-built drawings, and CAD conversion.
Do you provide 2D architectural CAD drawings?
Yes. We provide 2D architectural drafting and CAD-based drawing services based on the source files and specifications supplied by the client.
Can you convert a PDF into a CAD drawing?
Yes. Suitable PDF drawings can be converted into editable CAD files depending on the quality and structure of the source document.
Can you convert a hand sketch into a CAD drawing?
Yes. We can digitize suitable hand sketches when sufficient measurements, dimensions, notes, and project information are provided.
Do you provide architectural drawings for residential projects?
Yes. Residential projects can include houses, apartments, villas, renovations, extensions, and other property-related requirements.
Do you provide commercial architectural drafting?
Yes. We support architectural drawing requirements for commercial spaces and other business-related property projects.
What file formats can you deliver?
DWG and PDF are common deliverables. Other formats may be available depending on the project requirements.
Can I send a sample before placing a larger order?
Yes. You can discuss a sample or trial project with the team before starting a larger assignment.
How do I start an architectural drawing project?
Send your project files and requirements through the contact or trial form. Include the drawing type, available references, required output format, and deadline so the project can be evaluated accurately.
GET STARTED WITH FREE TRIAL
You can upload your sample images, select a particular service & give any required instructions using this contact form below.
COMMUNICATION
We are available over Phone call, Mail, WhatsApp and Microsoft Team. Let’s connect and we’ll be happy to assist.
Call Us Direct or Whatsapp
+8801734997063
Connect To Microsoft Team
clippingpartnerindia
Send Us Mail
info@clippingpartnerindia.com
We Work with the World's Leading Brands
We work with leading brands in eCommerce and retail, while giving every client the same dedication, attention to detail, and professional service—because to us, every business matters, regardless of its size.